 Film — Zenith Bespoke
Engineering
you can feel.
Custom homes in London & Southwestern Ontario. Still air, even warmth, quiet rooms — the result of construction we measure on every home before handover.




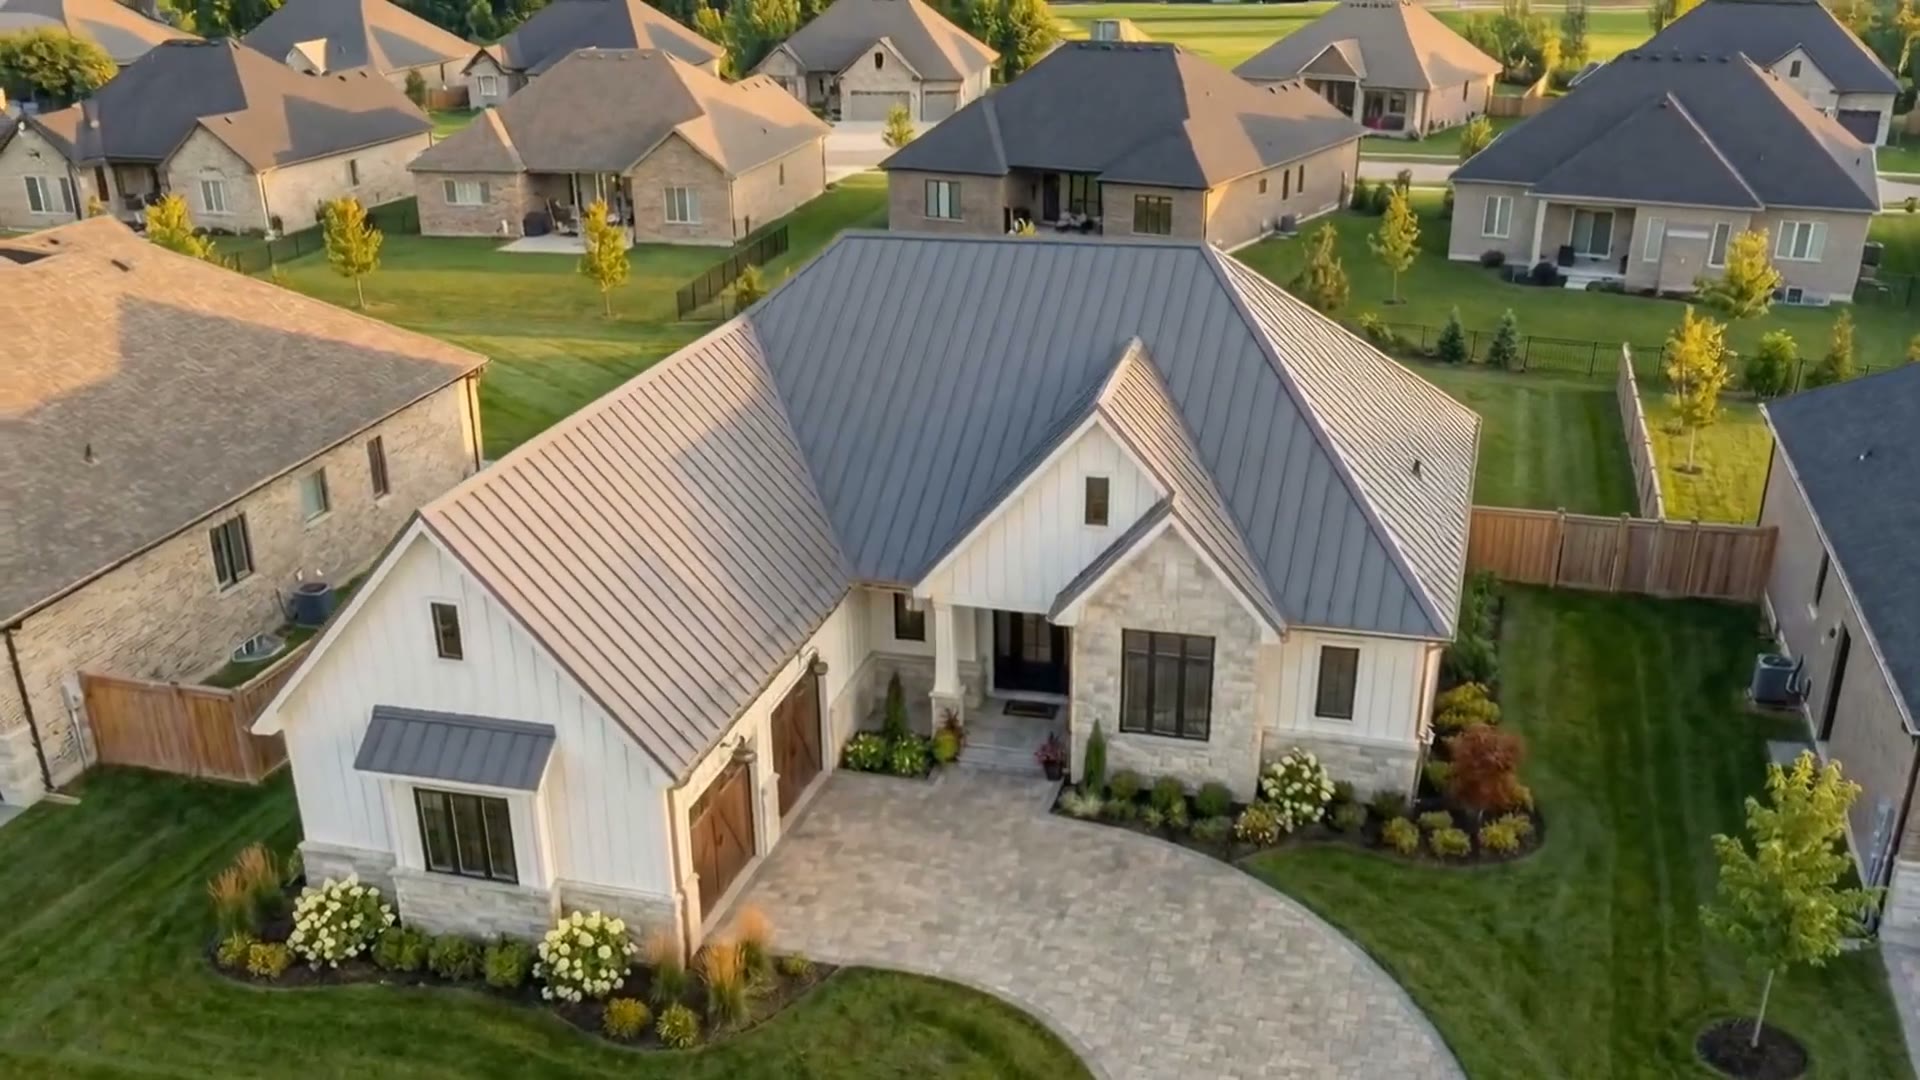
24+ homes since 2018. Every one measured against our standard before the keys changed hands.
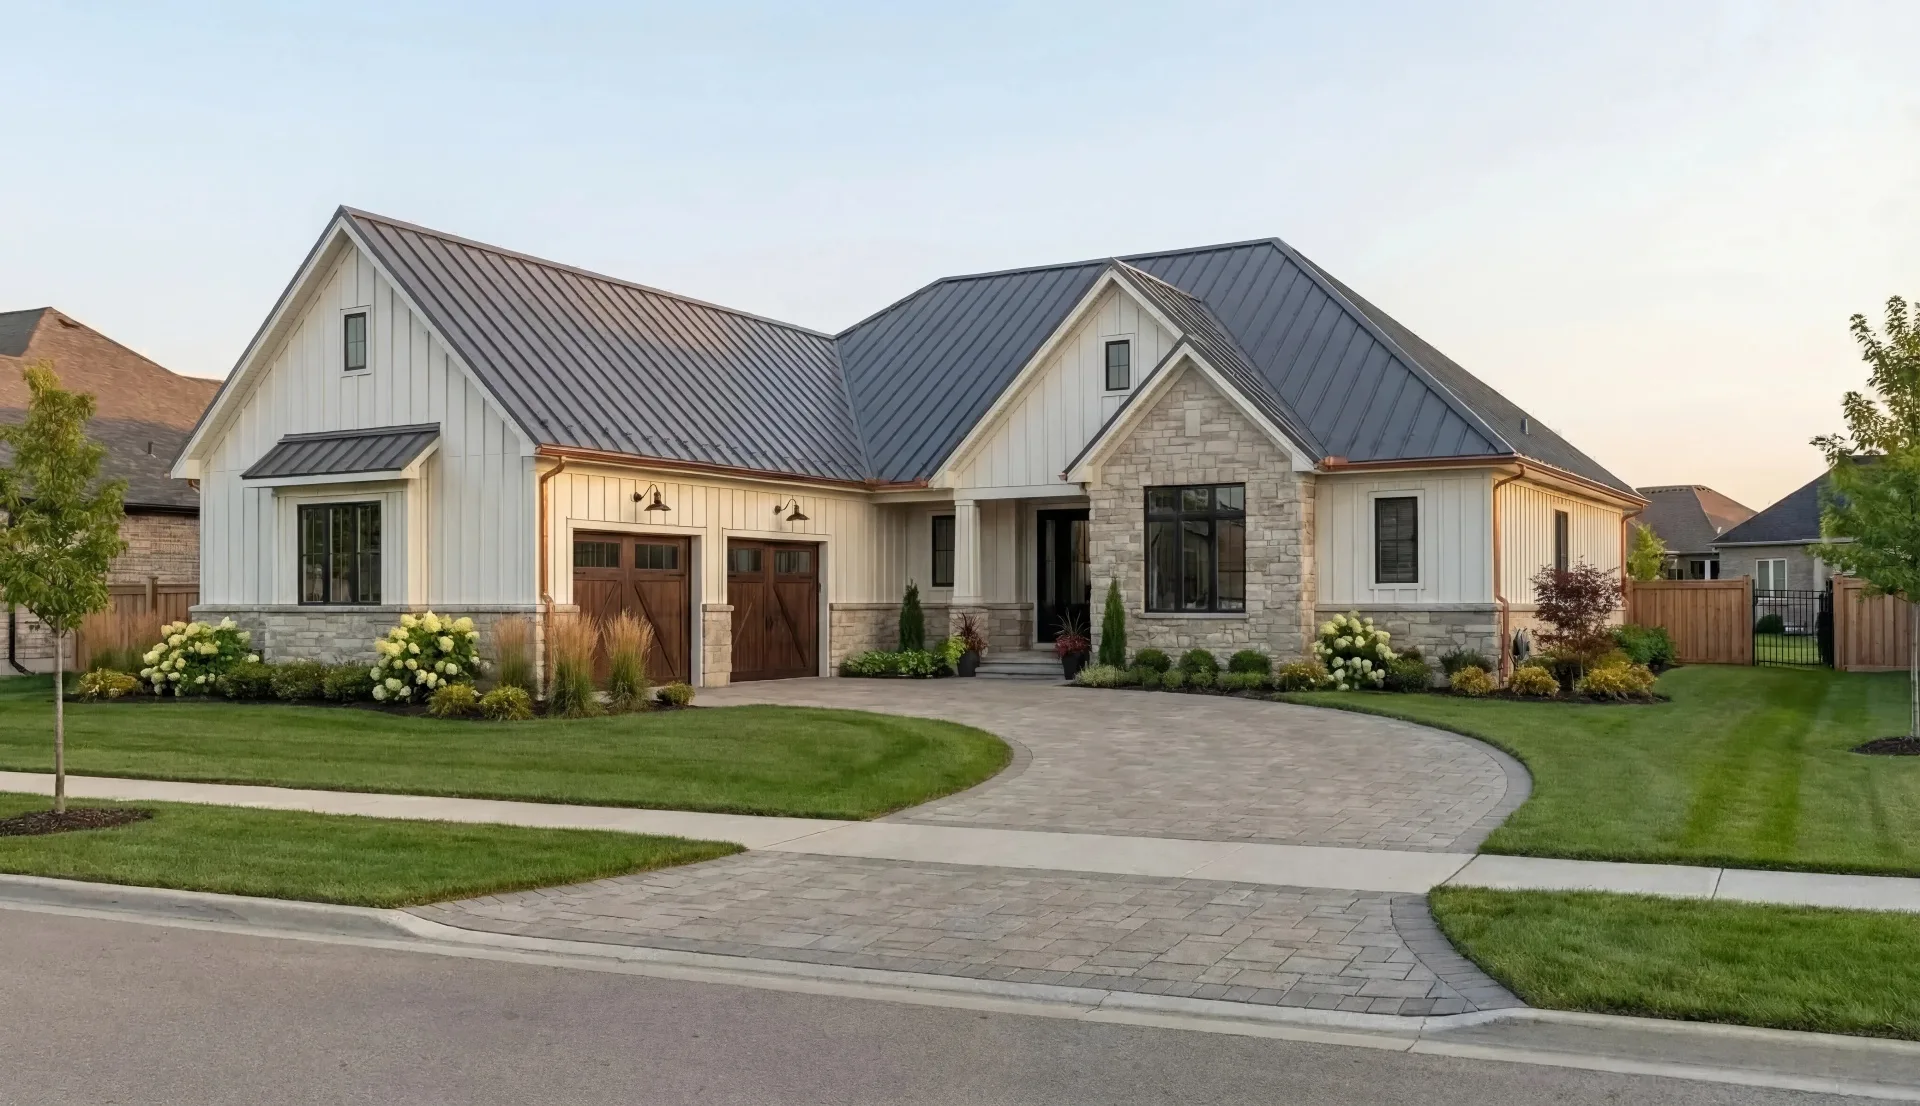
How a Starlit home gets built.
A draft, a cold corner, a room that never settles — those are construction flaws you'd otherwise discover in January. So before handover, we seal a fan into the front door and measure how precisely the house was built. The result is checked against the standard we publish, and you keep the report.
Learn MoreTwo principals run every project: Omar Fayoumi on planning, design, and building science; Meho Burzic on construction. Design, permits, and the build itself never leave the same two desks.
Learn MoreWhat's inside the walls.
Insulation that wraps the outside of the house, not just fills the studs. Windows with three panes of glass instead of two. Every seam sealed and taped before the drywall goes on. It's why the house holds its heat through a cold snap and stays quiet on a windy night — and why the final test never surprises us.
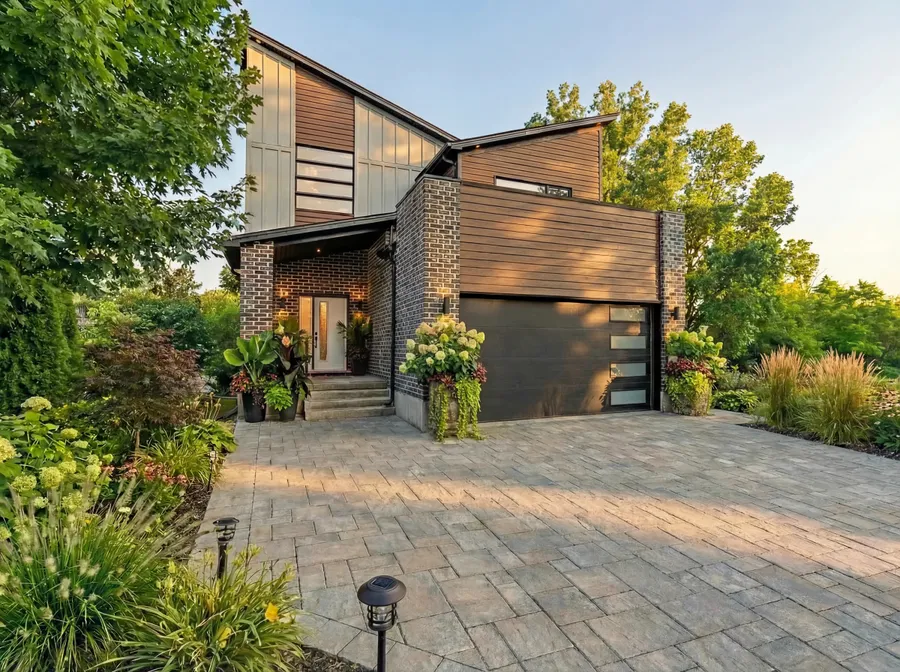
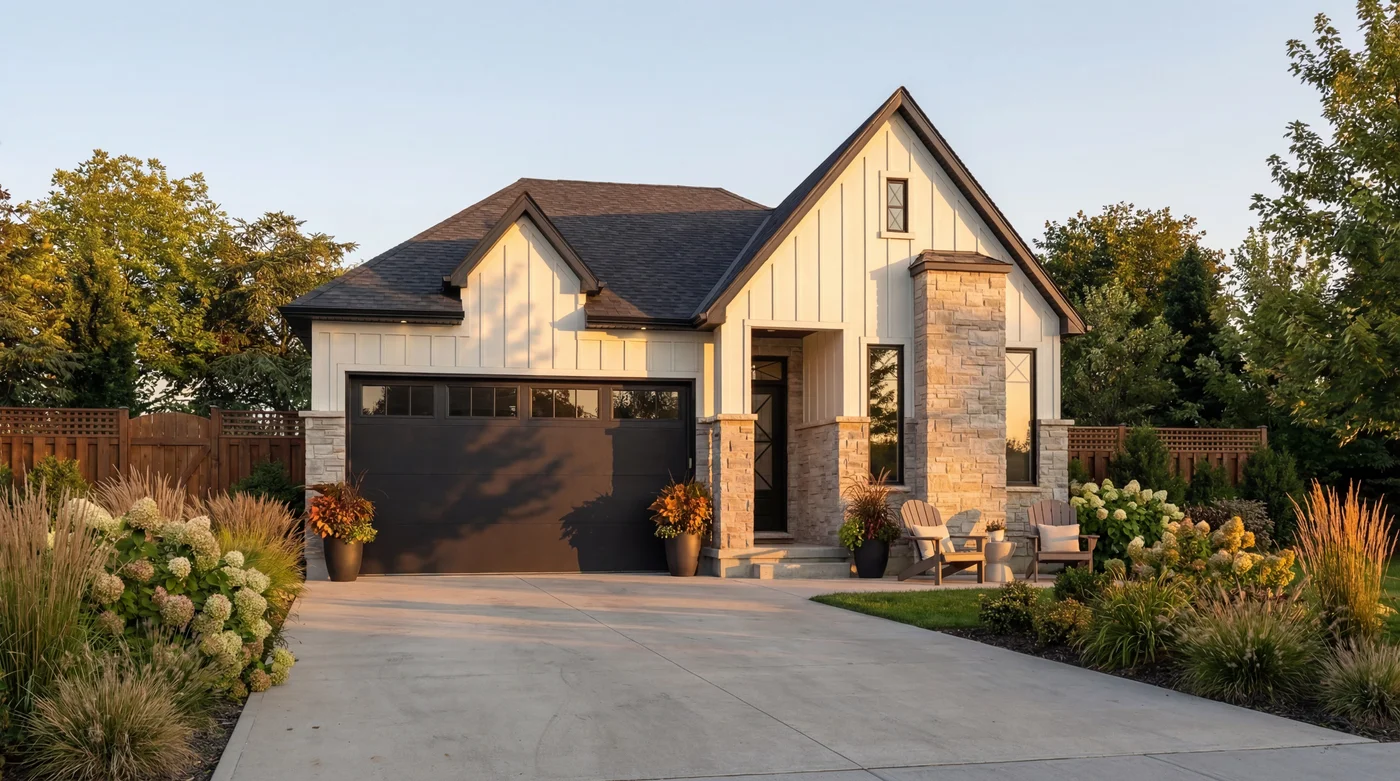
Bespoke homes engineered to your site
One-of-a-kind homes designed around how you live and what your lot allows: sun, soil, servicing. Tested before handover, like every home we build.
Learn MoreSelected work
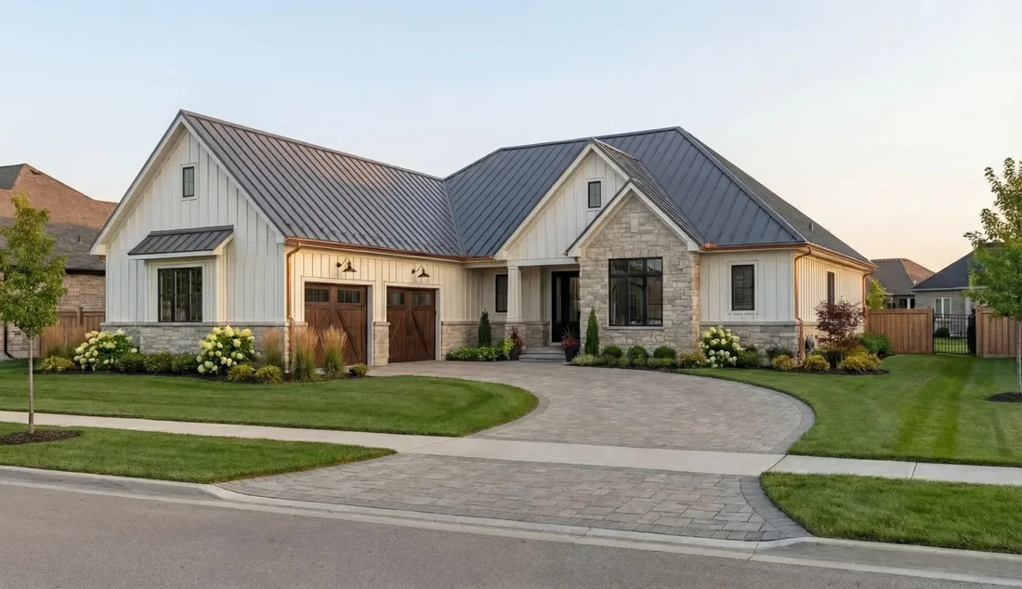
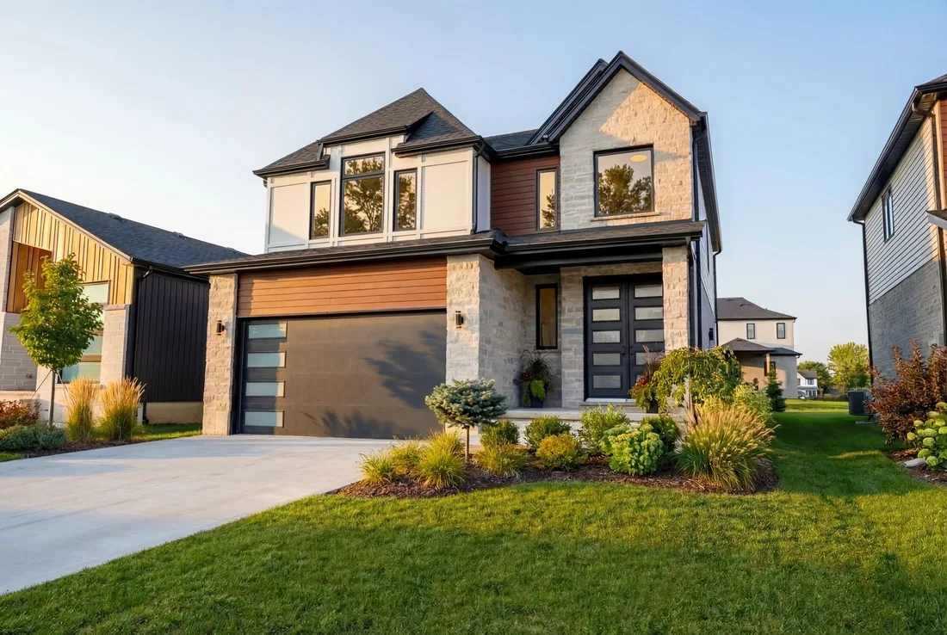
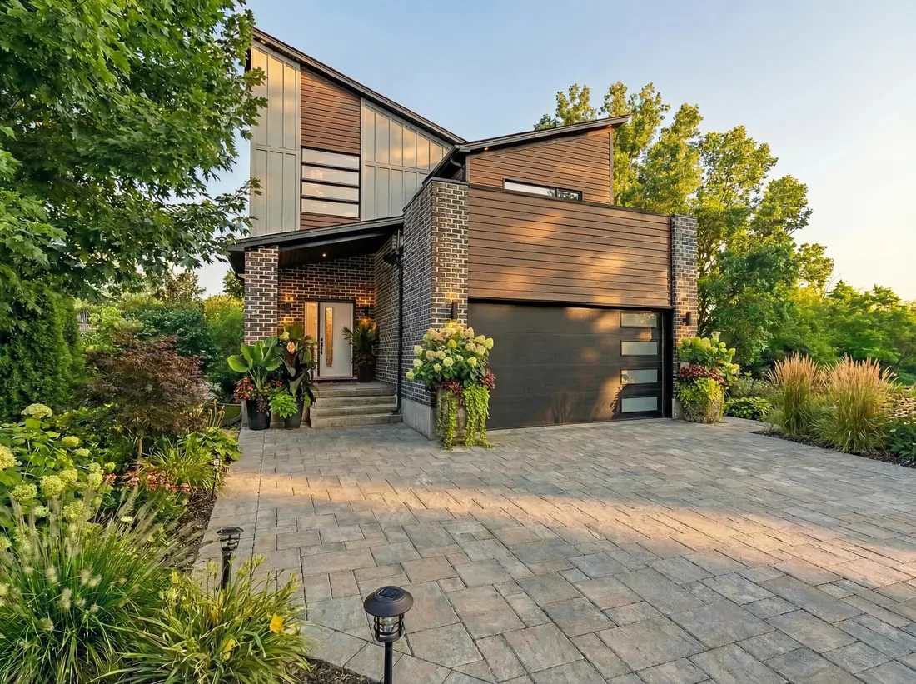
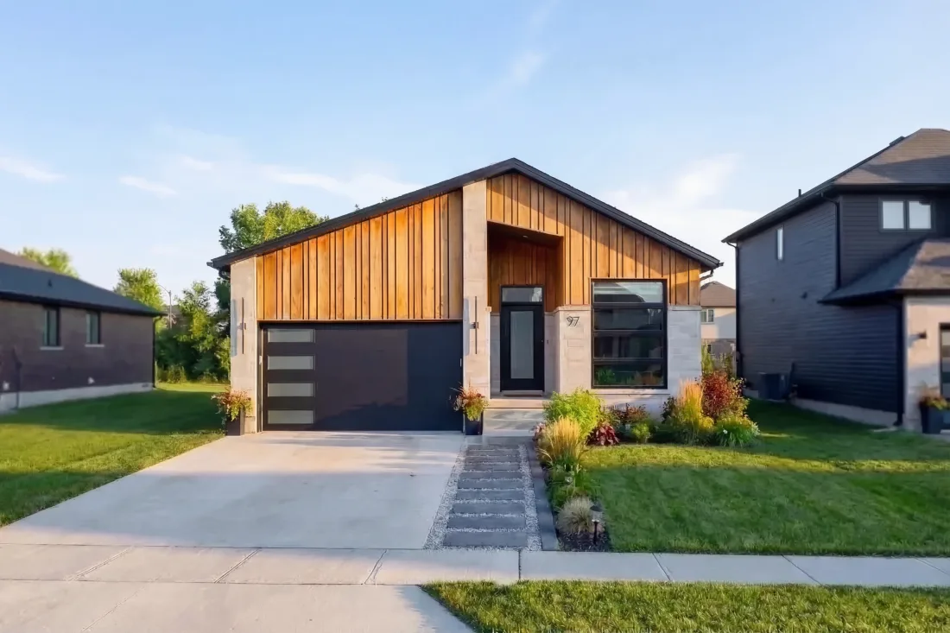
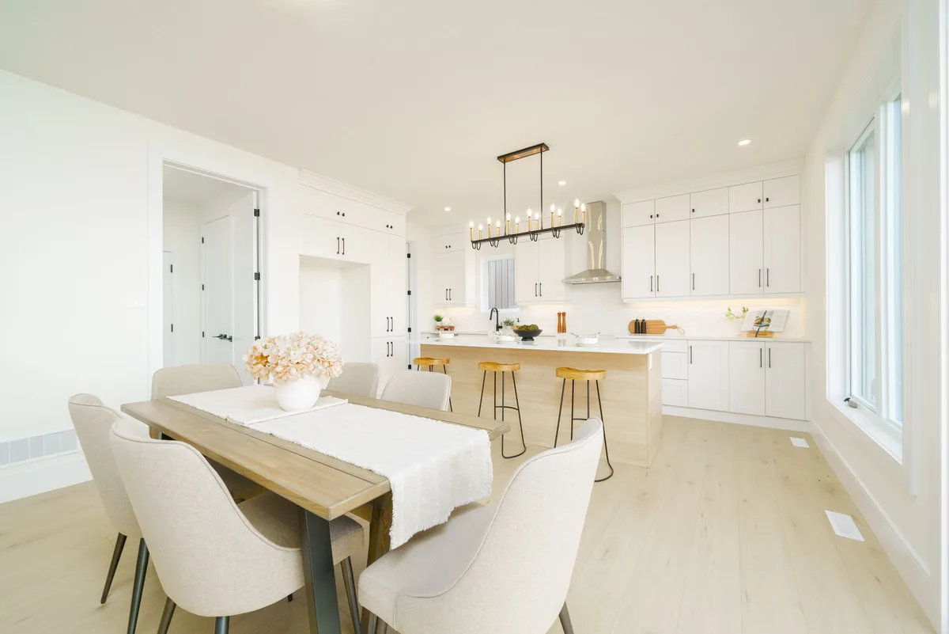
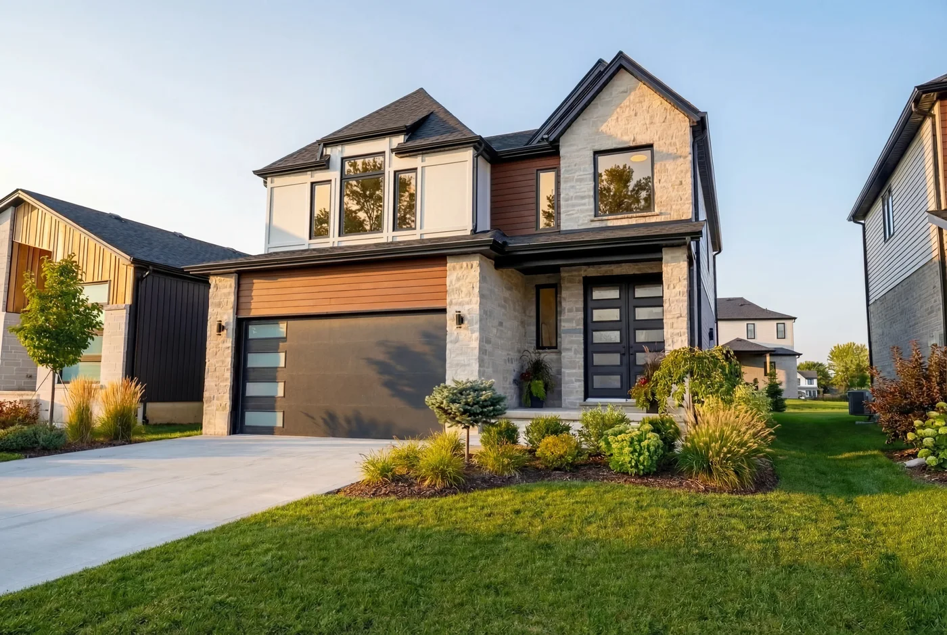
What stands behind every Starlit home.
Every home is tested before you move in, and the result goes in your handover file. Our homes average four times tighter than the building code requires — which you feel as still air and even warmth, room to room.
Building-Science GuideTell us what you want to build.
We'll tell you what it takes: the site, the schedule, and a line-item budget at the end of design — before construction commits you to anything. Consultations run from our office at 216 Rectory St, London.
Start a ProjectLet's build.