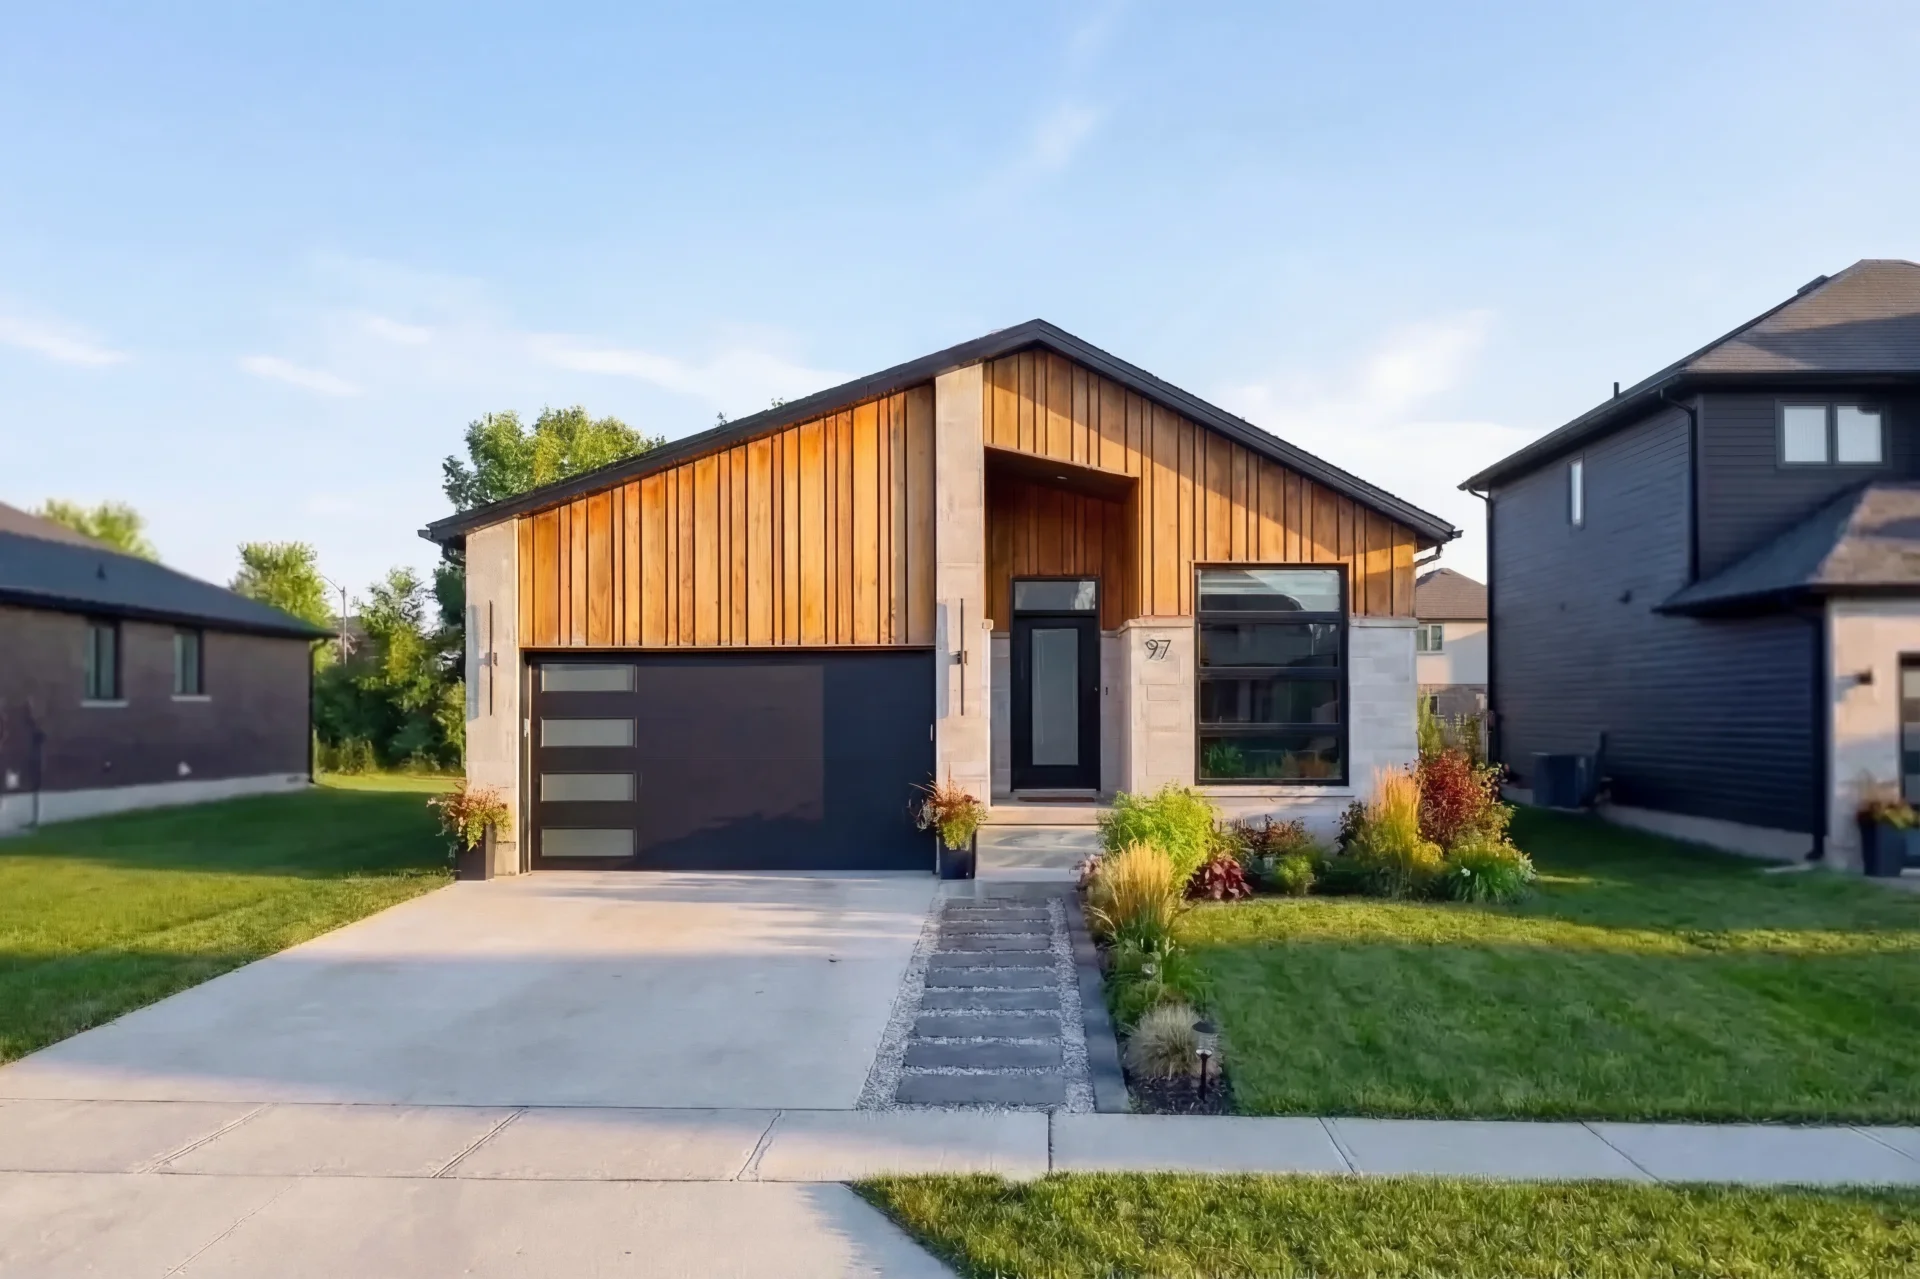
Custom Home Builder in St. Thomas, Ontario
Custom homes on your lot in St. Thomas and Elgin County, designed, permitted and built by a licensed CHBA Qualified Net Zero builder from London.
Your lot. A tested home.
Starlit Homes is a custom home builder serving St. Thomas, Ontario and the rest of Elgin County from our office at 216 Rectory St in London, about 30 minutes north. We design and build custom homes on your lot, estate homes on acreage, garden suites and deep-energy retrofits, and we are a CHBA Qualified Net Zero Builder.
What sets the work apart is that it is measured. Every home is blower-door tested before handover: we guarantee 1.5 air changes per hour at 50 pascals or better, and our homes average 0.85. Every new home is enrolled for the Tarion warranty under our HCRA licence B60119. If you are comparing builders, our list of questions to ask a home builder in Ontario is a good place to start.
B60119
HCRA builder licence (Tarion warranty)1.5 ACH50
Guaranteed airtightness on every home0.85
Portfolio average ACH50~30 min
From our London officeWhat we build in St. Thomas
Custom homes on your lot
Bring a lot in town or out in the county and we design around it: orientation for sun and wind, the floor plan, the spec, then the build.
Custom home process →Luxury and estate homes
Larger homes on acreage, built to Net Zero or Net Zero Ready, through our Zenith Bespoke program.
Zenith Bespoke →Garden suites
A detached suite for a parent, an adult child or rental income, built to the same tested envelope as our houses.
ADUs and garden suites →Deep-energy retrofits
For older St. Thomas homes: insulation, air sealing and a heat pump, measured with a blower-door test before and after.
Renovations →Building on a rural Elgin County lot
Many St. Thomas-area clients build outside the serviced city limits. A rural lot gives you space and quiet, and it brings four extra checks that decide the budget.
Septic and well
Off municipal services, the septic system (about $15,000 to $40,000) and well (about $10,000 to $25,000) are budgeted from day one, with soil and water tests before design.
Conservation authority
Lots near creeks, ravines or floodplains in Elgin County can be in a regulated area. That permit comes before the building permit, so we check it first.
Heating without gas
Many county lots have no gas line. A cold-climate heat pump in a tight, well-insulated house makes an all-electric home practical and cheap to run.
Warranty and licence
Every new home is enrolled with Tarion. Our licence, enrolled homes and warranty record are public in the Ontario Builder Directory.
What a custom home costs in St. Thomas
Custom builds in Southwestern Ontario typically run about $250 to $500+ per square foot for the build, before land and site work, depending on size, design and finishes. Ontario-wide guides published in 2026 put a mid-range custom home at about $375 to $525 (Builders Ontario, October 2026). On top of that sit soft costs such as design, engineering and permits, and on a rural lot the septic, well and driveway.
Those are market ranges, not our quote. The real number depends on your lot, your size and your spec, which is why we start every project with a lot review. Our guide to the cost to build a custom home in the London region breaks the budget down line by line, and our Net Zero page explains what the higher-performance envelope adds and what it saves.
From lot to keys in five steps
Lot review
Zoning, servicing, septic and well, conservation authority, access. You get a realistic budget before you pay for drawings.
Design
Floor plan, elevations and a full spec, with energy modelling so you know how the home will perform.
Permits
We prepare and submit the permit package to the City of St. Thomas or your township and handle the questions.
Build
Construction usually takes 8 to 12 months, with regular site updates.
Test and hand over
Blower-door test, report in hand, then Tarion enrolment and move-in.
Building in St. Thomas, answered
Do you build custom homes in St. Thomas, Ontario?
How much does it cost to build a custom home in St. Thomas?
Can I build on a rural lot outside St. Thomas?
Can I add a garden suite to my St. Thomas property?
How long does a custom home take to build in St. Thomas?
What makes a Starlit home different from a typical new build?
Also building across the region: London, Ailsa Craig, Komoka, Ilderton, Strathroy, Lucan and St. Marys.
Tell us about your lot
Send the address or lot details and what you want to build. We will come back with what the lot allows and a realistic budget range.
Book a Lot Review